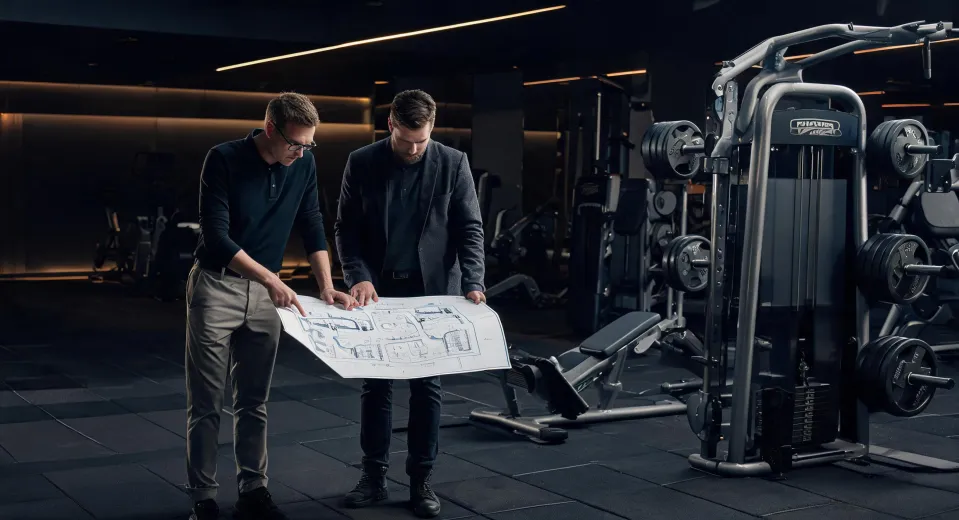
Floor Plan Review
Clearances, live load, member circulation, coaching views, plate storage, and emergency access are reviewed before final equipment mix.
Service vision
Hammer Strength service planning starts before purchase orders are issued. We map the floor, expected member traffic, peak rack demand, cable stack usage, cardio console connectivity, cleaning windows, and the service route a technician will use after opening day. That approach gives clubs, hotels, universities, corporate gyms, and multifamily operators a working system instead of a disconnected equipment drop. The result is a service model that protects uptime, member confidence, coaching routines, and capital discipline.
Service pillars
Clearances, live load, member circulation, coaching views, plate storage, and emergency access are reviewed before final equipment mix.
Delivery windows, rigging path, elevator limits, floor protection, and assembly zones are coordinated with construction teams.
Daily cleaning, weekly inspection, monthly cable checks, torque marks, lubrication, and upholstery care become a simple operator routine.
Critical wear parts, cables, grips, hardware, pads, and console accessories can be staged around expected traffic and service geography.
Facility staff receive machine setup language, cleaning SOPs, basic inspection cues, and escalation paths for service tickets.
The service program is intentionally practical. A boutique studio may need fast cable inspection and compact parts storage. A university performance center may need rack labeling, coach education, and heavier peak-hour scheduling. A hotel may prioritize quiet cardio, member-friendly setup decals, and preventive visits before seasonal occupancy spikes. Each plan keeps the same engineering discipline while adapting the cadence to the way the room earns trust from users.
Share your floor area, expected users per day, existing equipment list, and opening date. We will outline service access, maintenance cadence, and parts priorities.
Reserve Your Slot