We build the lab where tomorrow's strength rooms get tested.
Hammer Strength is treated here as an engineering authority for commercial fitness operators that need proof, not decoration.
"A machine is not ready for a club floor until it survives the traffic pattern, cleaning routine, coaching behavior, and service reality of that floor."
That belief shapes the way we describe equipment, plan rooms, and support operators. Commercial fitness is demanding because use is concentrated: Monday evening racks fill at once, hotel cardio rows wake before breakfast, university rec centers swing from casual users to team lifts, and corporate gyms need intuitive setup for people with limited time. Hammer Strength planning connects those operating conditions to product selection. The frame, bearing, cable, pad, console, anchor, and storage choices all matter because they determine whether members keep moving or wait beside a broken station.
Lab facilities
Six proof points behind the commercial fitness method.
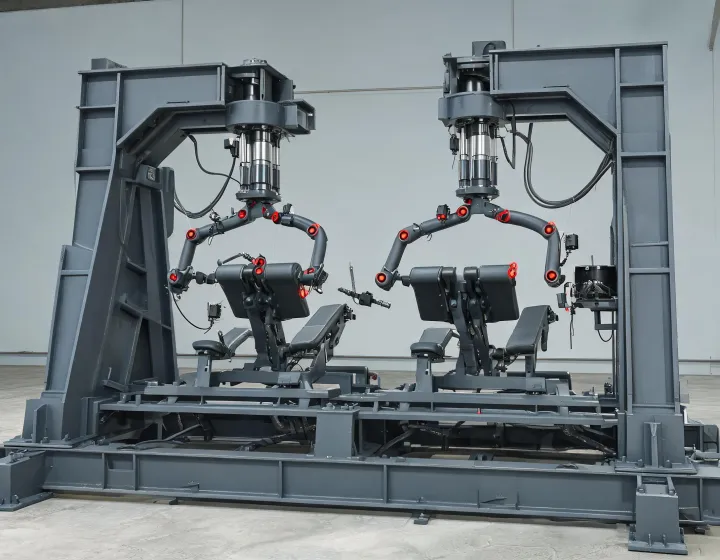
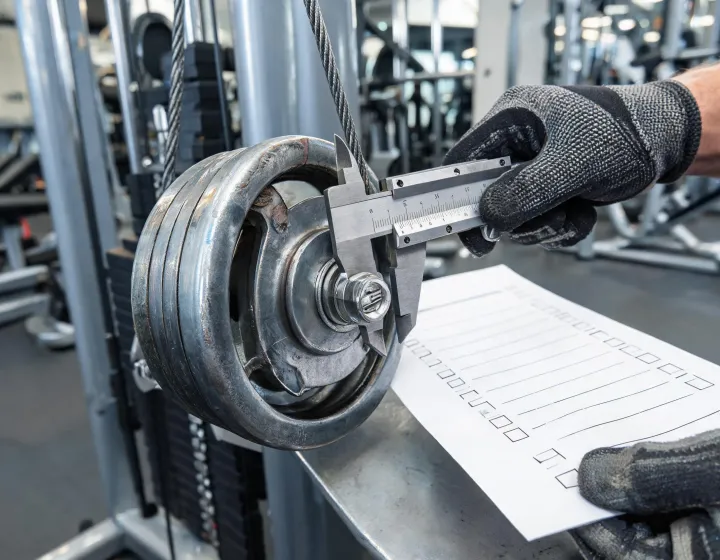
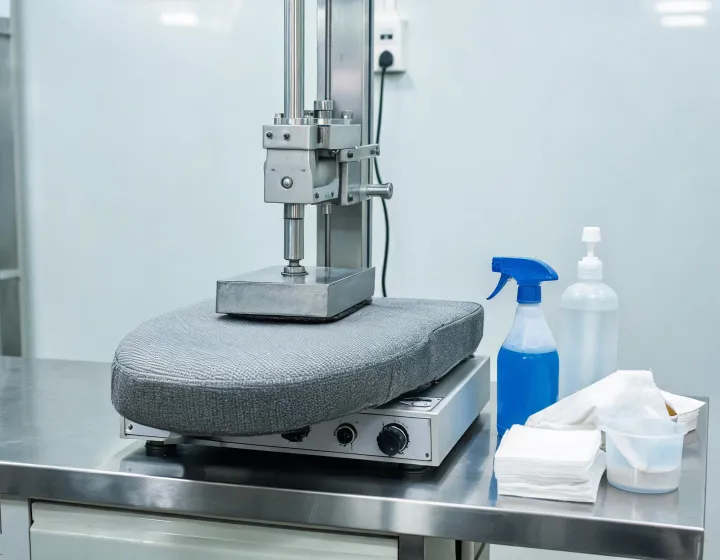
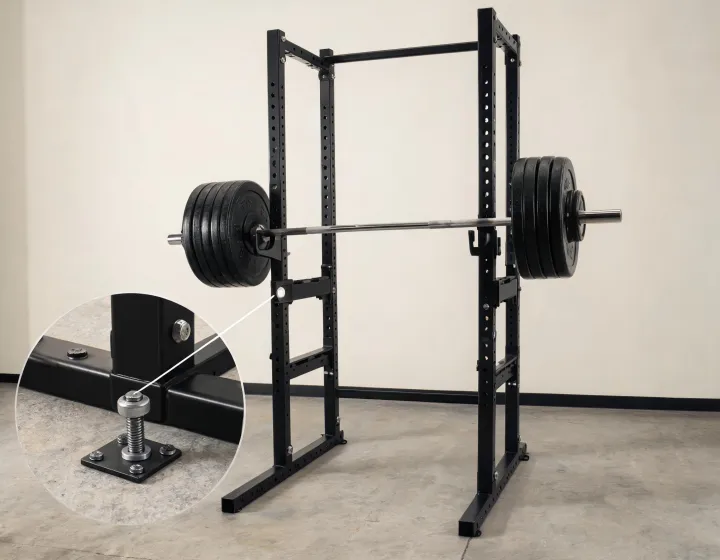
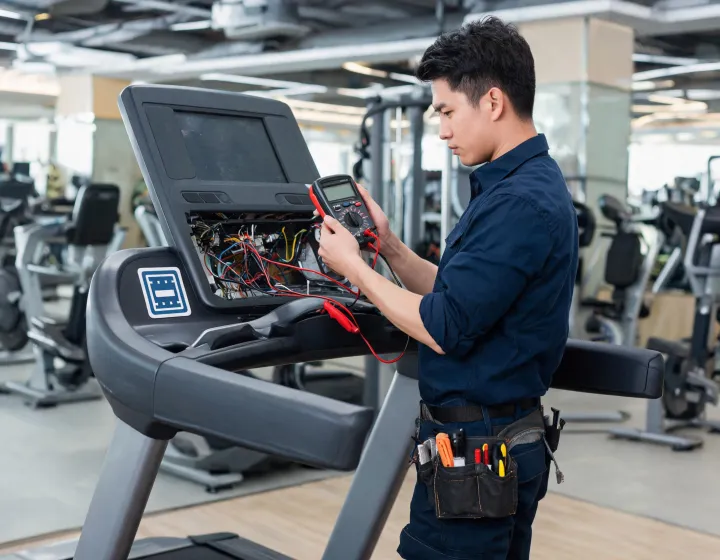
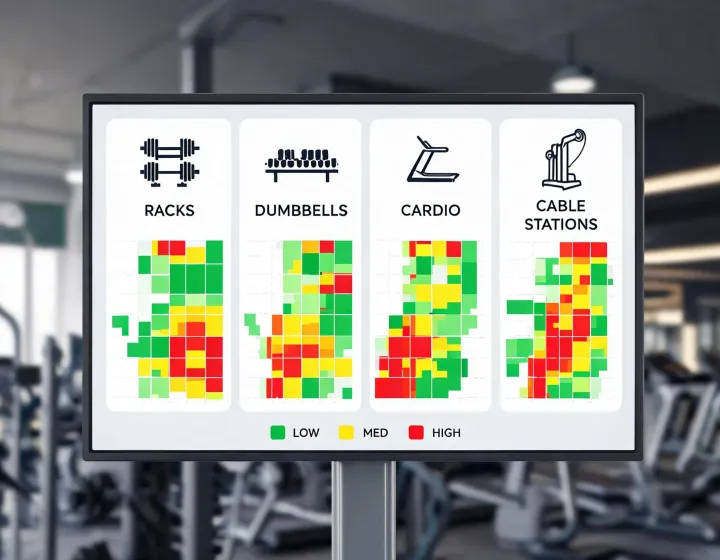
The lab story is not about claiming that one material or single feature solves every facility problem. It is about repeatability. Operators need equipment that can be specified, installed, cleaned, inspected, serviced, and explained to staff without confusion. Our documentation approach treats the facility as a system with constraints: ceiling height, floor load, sightlines, member demographics, training culture, service geography, and budget. Those constraints are translated into a plan that can be defended by owners and used by managers.
Request a lab-informed planning review.
Bring your site dimensions, expected membership, training mix, and service concerns. We will help translate them into an equipment and maintenance plan.
Book Review